
03 · Outdoor Living & Patios
A patio sized for how many people actually sit out there
Patios, outdoor kitchens and dining areas, fire pits and fireplaces, pergolas and shade, and the lighting that keeps them in use after dark.
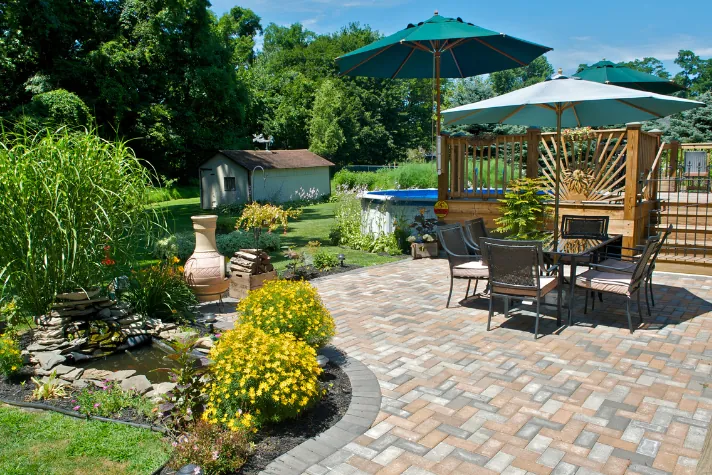
01The outdoor rooms
Rooms outside the house, each with a job
Most outdoor living builds combine two or three of these around one patio.
-
Patios
The floor of the whole thing, in pavers, natural stone, brick or concrete, sized from the furniture out.
-
Outdoor kitchens and dining
A grill station with counter space, storage and room to serve, close enough to the kitchen door to carry a platter.
-
Fire pits and fireplaces
A round pit inside a ring of seating, or a built fireplace that anchors one end of the patio.
-
Pergolas, pavilions and shade
Shade over the table on a west-facing patio, or a roofed pavilion for rain and full summer sun.
-
Lighting
Step, wall, path and tree lights, so the space works at the hour you will use it most.
02Laying it out
Start with the evening you want to have
The usual mistake is a patio that looks generous empty and feels cramped with chairs on it. So the layout starts with the furniture and the people: how many sit down to dinner, whether the fire pit needs its own ring of seats, and where everyone walks between the back door, the grill and the yard. Every chair needs about three feet behind it to pull out and stand up.
Then the site. A patio that faces west takes the full afternoon sun in July, so it may want a pergola or a tree placed for shade. One on a slope needs a wall or steps before anything can be laid. And the whole surface has to fall gently away from the house so rain runs off it and not toward the foundation.
Fire and power come next. A wood fire wants open air above and room from the house; a gas pit or fireplace can sit closer but needs a line run to it. Kitchens and lights need power, and both are easier to bury before the pavers go down than to add afterward.
Most patios and outdoor living builds take one to three weeks once the crew starts. The schedule for yours comes with the estimate.
03Answers
Patio and outdoor living questions
How much does a paver patio cost?
It depends on the square footage, the paver, the border, and above all how much base work the ground needs; a patio on a slope may need a wall or steps before it can be laid. You get the figure in writing after the free consultation.
How long do paver patios last?
A paver patio on a properly compacted gravel base lasts for decades. When one paver settles or stains, it can be pulled and replaced without breaking out the rest.
Do I need a permit for a paver patio?
A patio laid at ground level usually does not need one. A roofed pavilion, a gas line, new wiring for lighting or a kitchen, or work in a drainage easement usually does, so those parts are checked with the city first.
What size patio fits a dining table and chairs?
Allow about three feet behind every chair so people can stand up and walk past; a table for six usually wants an area of at least 12 by 12 feet. A grill and a path to the door need their own room beside that.
Gas or wood-burning fire pit?
Gas lights with a switch, makes little smoke and suits a covered or close-to-the-house spot. Wood gives real flame and crackle but needs more distance from the house and from overhead branches, and the smoke goes where the wind does.
How long does it take to build a patio?
One to three weeks for most patios and outdoor living builds, counted from the day the crew starts. A kitchen, a pergola or a fireplace adds days to the larger end of that range.